6021 Dixon Drive
6021 Dixon Drive
6021 Dixon Drive
6021 Dixon Drive
6021 Dixon Drive
6021 Dixon Drive
6021 Dixon Drive
6021 Dixon Drive
6021 Dixon Drive
6021 Dixon Drive
6021 Dixon Drive
6021 Dixon Drive
6021 Dixon Drive
6021 Dixon Drive
6021 Dixon Drive
6021 Dixon Drive
6021 Dixon Drive
6021 Dixon Drive
6021 Dixon Drive
6021 Dixon Drive
6021 Dixon Drive
6021 Dixon Drive
6021 Dixon Drive
6021 Dixon Drive
6021 Dixon Drive
6021 Dixon Drive
6021 Dixon Drive
6021 Dixon Drive
6021 Dixon Drive
VIEW PHOTOS
Listing courtesy of Next Stage Realty
$235,000

6021 Dixon Drive

2 Beds 3 Baths 1,417 Sq.Ft. 1,306.8 Sq.Ft.

Description

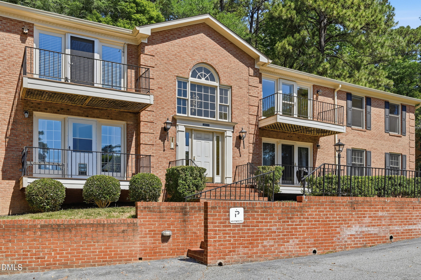
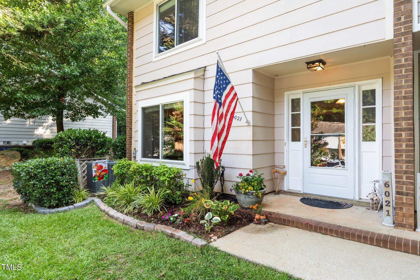
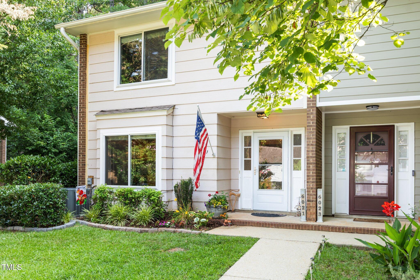
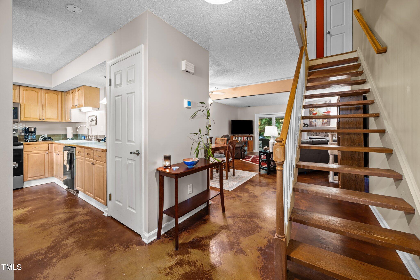
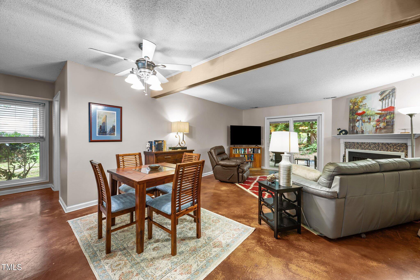
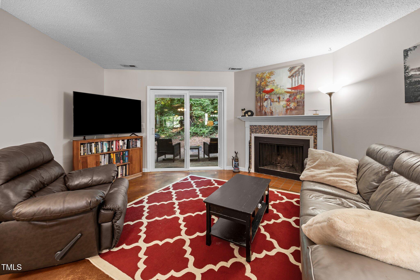
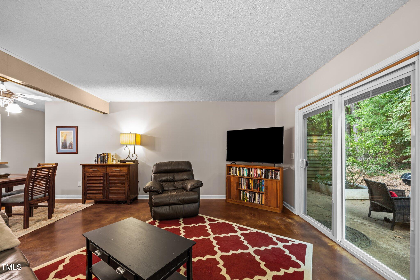
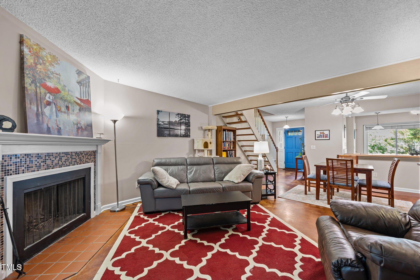
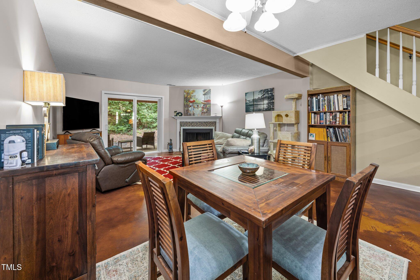
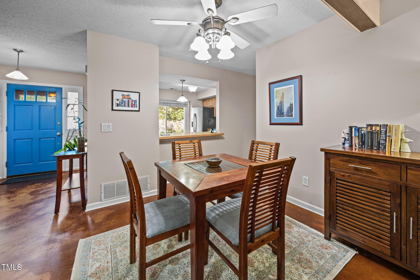
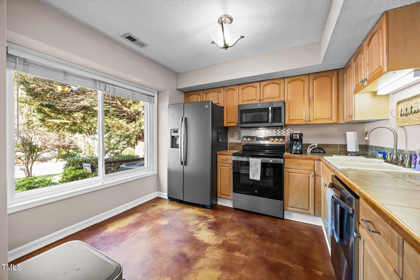
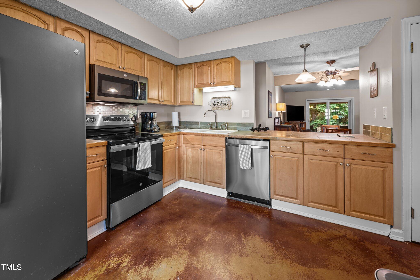
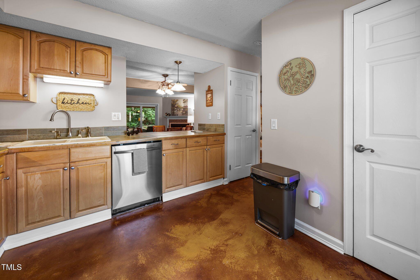
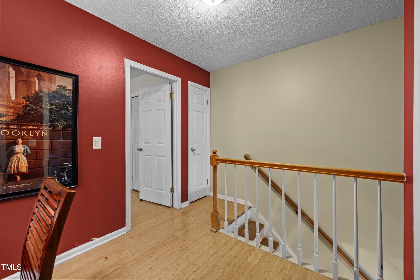
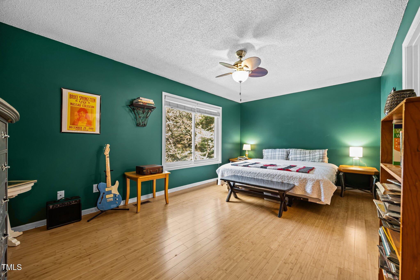
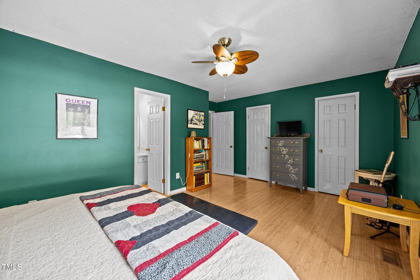
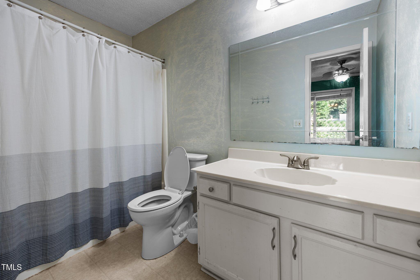
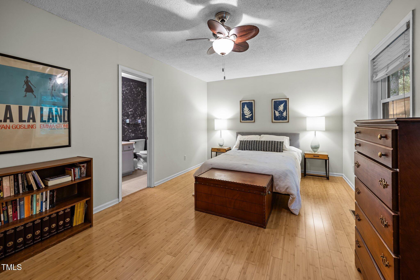
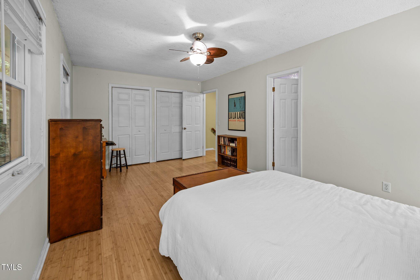
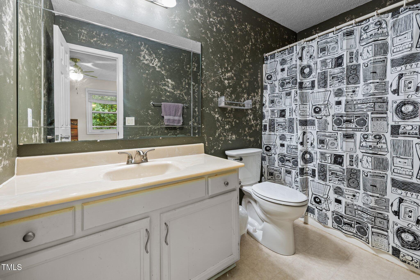
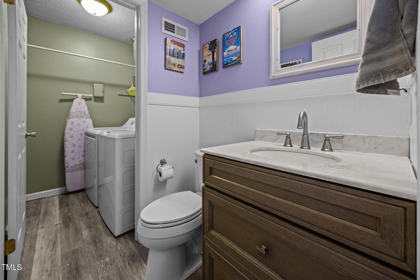
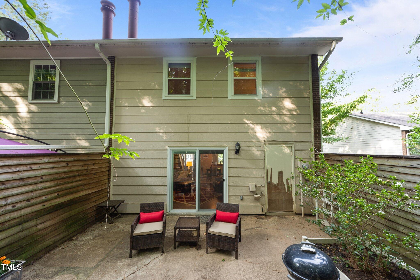
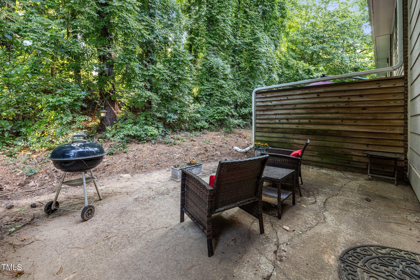
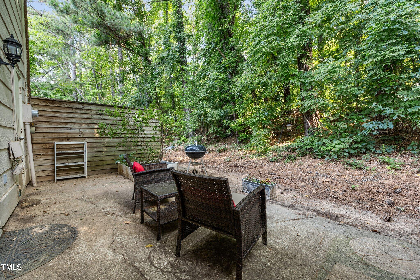
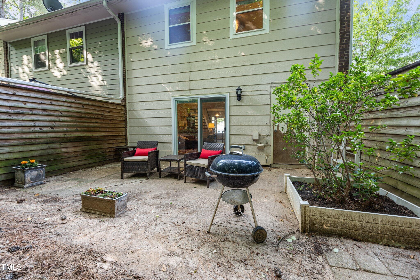
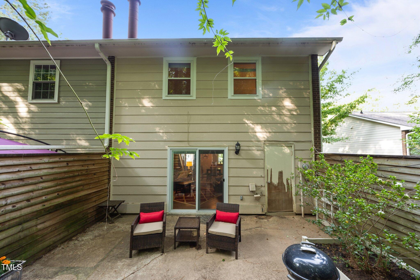
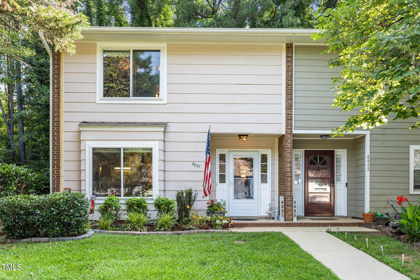
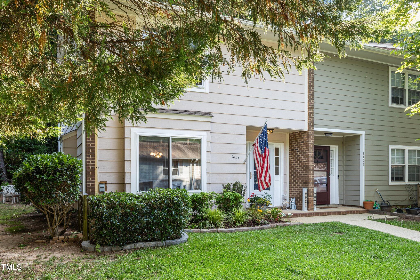
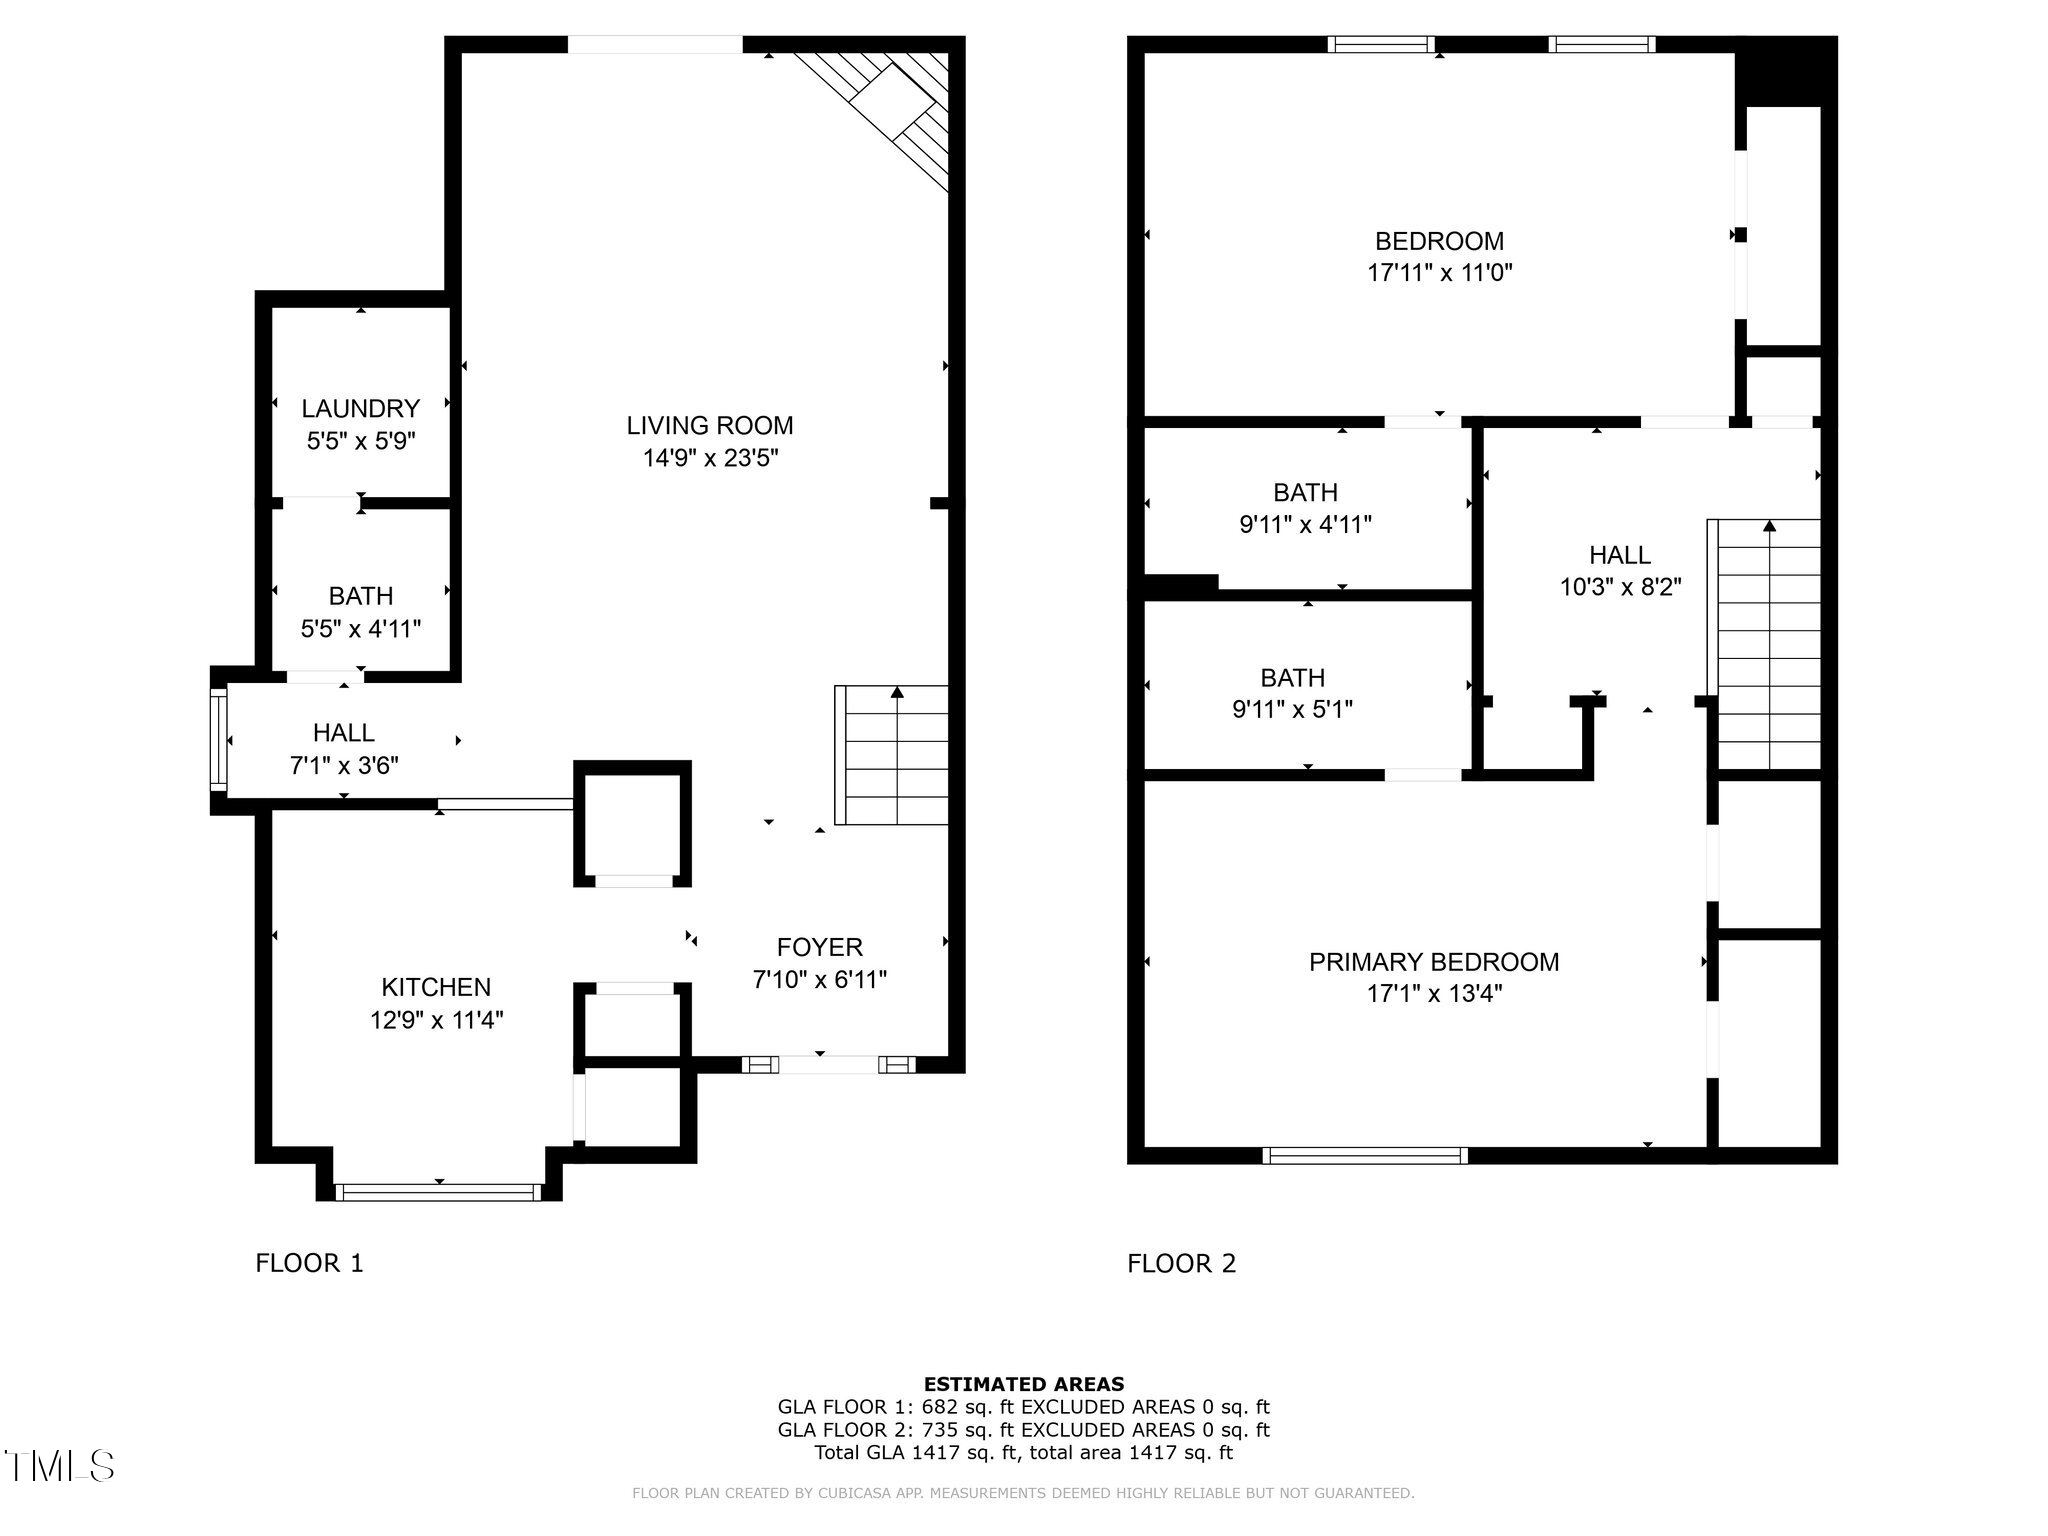
Stylish and modern end-unit townhome in desirable Northclift! This 2-bedroom, 2-bath layout offers 1,417 square feet of well-designed space featuring concrete and bamboo flooring, sleek stainless steel appliances, and a striking floating staircase. Each bedroom has its own private full bath--ideal for guests or roommates. Enjoy the privacy of your own patio, perfect for morning coffee or evening unwinding. Just 5 minutes to both North Hills and Crabtree Valley Mall, with easy access to dining, shopping, and entertainment. Community amenities include a pool, making this a fantastic blend of comfort and convenience.

Share Property

Location

6021 Dixon Drive, Raleigh, NC 27609

Status

Sold

Date Sold

September 5, 2025
Keegan Reynolds

Keegan Reynolds

TITLE

Real Estate Broker

Property Amenities

Interior
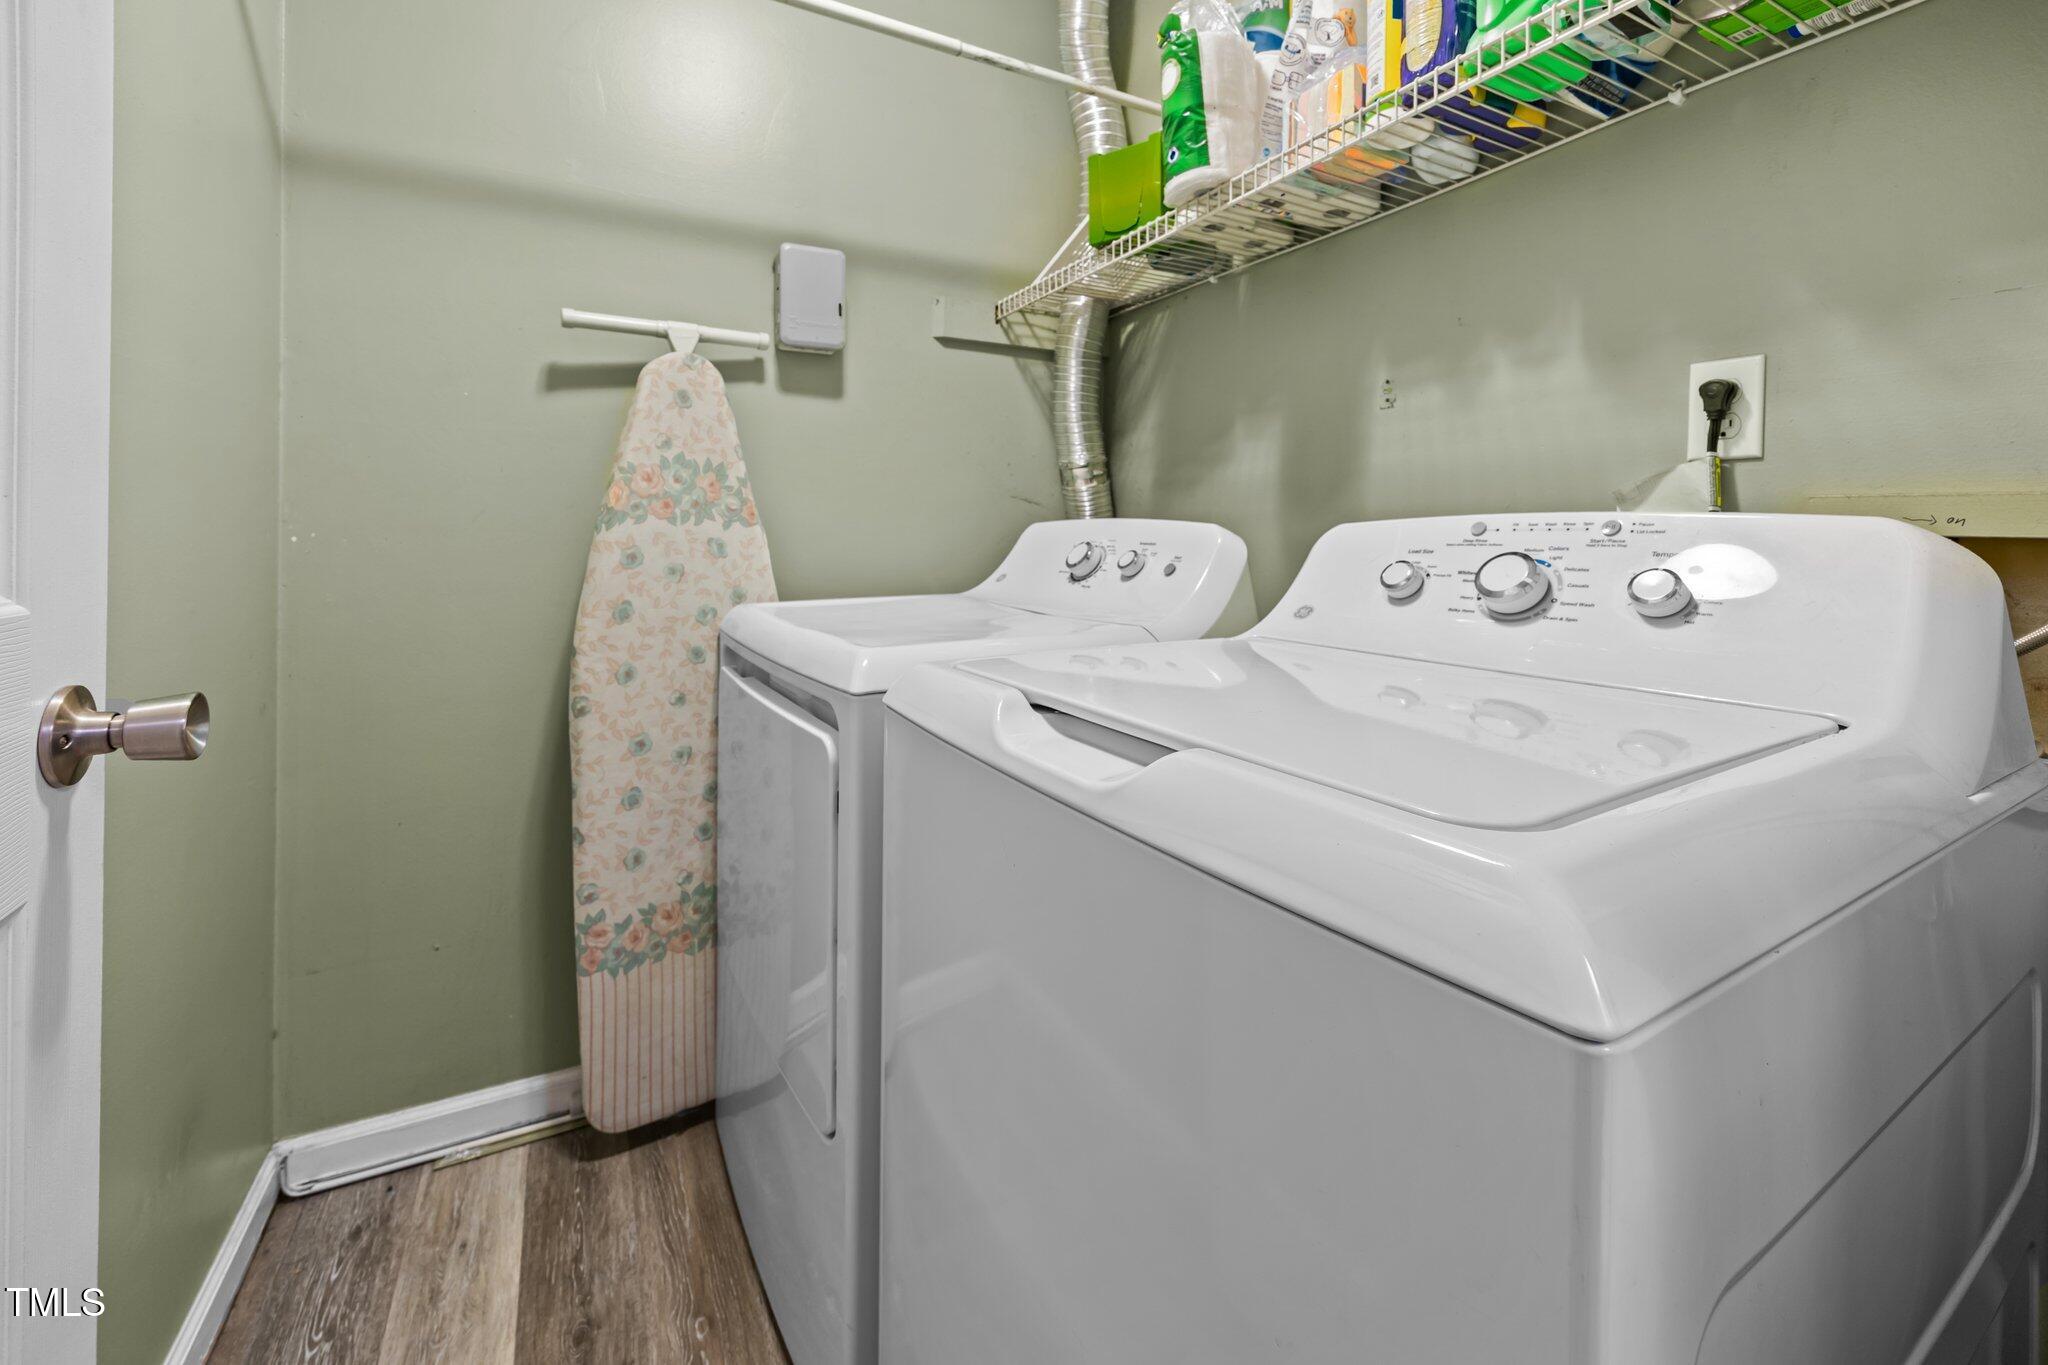
Laundry room Main Level
Appliances Dishwasher, Disposal, Dryer, Free-Standing Electric Range, Ice Maker, Microwave, Refrigerator, Washer
Flooring Bamboo, Concrete, Vinyl
Total Bedrooms: 2
Half Bathrooms: 1
Full Bathrooms: 2
Other Interior Features Bathtub/Shower Combination, Breakfast Bar, Ceiling Fan(s), Dual Closets, Eat-in Kitchen, Entrance Foyer, Living/Dining Room Combination, Pantry, Second Primary Bedroom
Area & Lot
Total area 1,417 Sq.Ft.
Lot Area 1,306.8 Sq.Ft.
Living area 1,417 Sq.Ft.
MLS® ID 10103235
Year Built 1976
High School Wake - Sanderson
Middle School Wake - Carroll
Elementary School Wake - Lynn Road
Architecture Styles Transitional
Type Townhouse
Status Sold
Date Sold September 5, 2025
Exterior
Stories 2
Pool Association, Community
Air conditioning Ceiling Fan(s), Central Air
Heat type Central, Fireplace(s), Forced Air, Heat Pump
Water Source Public
Sewer Public Sewer
Other Exterior Features Private Yard, Storage
Parking Assigned
Lot Features Wooded
Roof Shingle
Finance
Sales Price $235,000
HOA Fees $313 monthly

Someone You Can Trust

With Keegan Reynolds, expect dedicated service, local expertise, and a client-first approach.