2005 Cole Mill Road
2005 Cole Mill Road
2005 Cole Mill Road
2005 Cole Mill Road
2005 Cole Mill Road
2005 Cole Mill Road
2005 Cole Mill Road
2005 Cole Mill Road
2005 Cole Mill Road
2005 Cole Mill Road
2005 Cole Mill Road
2005 Cole Mill Road
2005 Cole Mill Road
2005 Cole Mill Road
2005 Cole Mill Road
2005 Cole Mill Road
2005 Cole Mill Road
2005 Cole Mill Road
2005 Cole Mill Road
2005 Cole Mill Road
2005 Cole Mill Road
2005 Cole Mill Road
2005 Cole Mill Road
2005 Cole Mill Road
2005 Cole Mill Road
2005 Cole Mill Road
2005 Cole Mill Road
2005 Cole Mill Road
2005 Cole Mill Road
2005 Cole Mill Road
2005 Cole Mill Road
2005 Cole Mill Road
2005 Cole Mill Road
2005 Cole Mill Road
2005 Cole Mill Road
2005 Cole Mill Road
2005 Cole Mill Road
2005 Cole Mill Road
2005 Cole Mill Road
2005 Cole Mill Road
2005 Cole Mill Road
2005 Cole Mill Road
VIEW PHOTOS
Listing courtesy of Next Stage Realty
$355,000

2005 Cole Mill Road

4 Beds 3 Baths 2,001 Sq.Ft. 0.79 Acres

Description

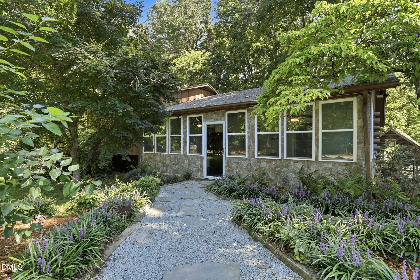
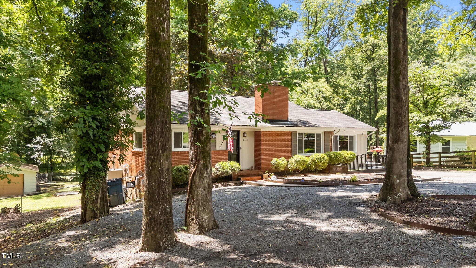
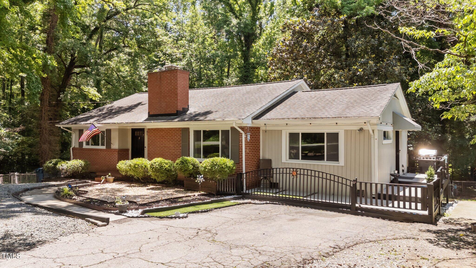
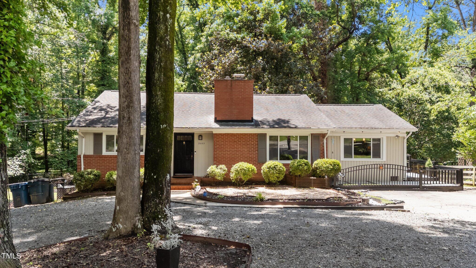
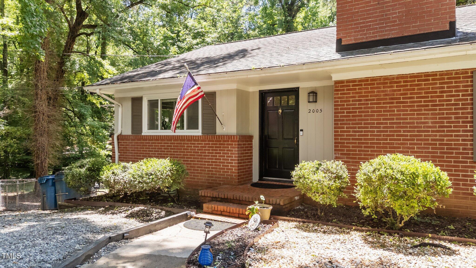
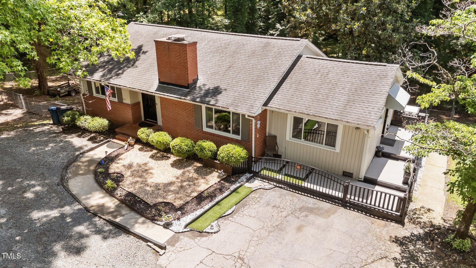
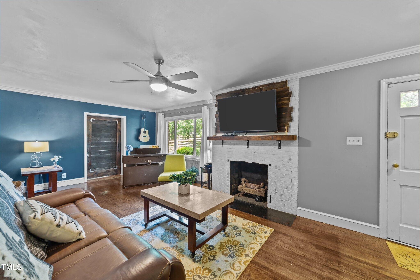
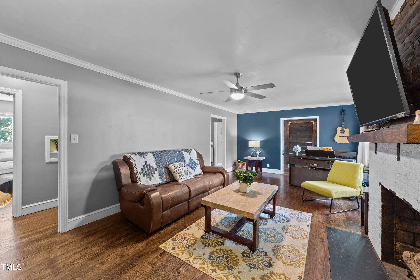
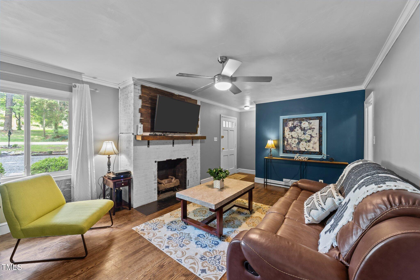
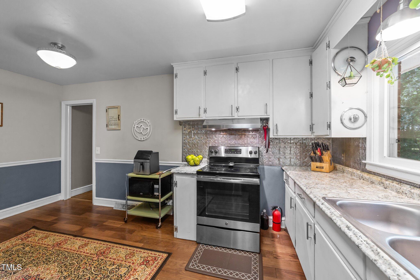
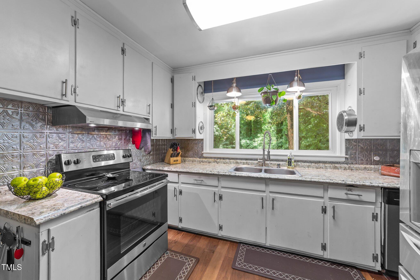
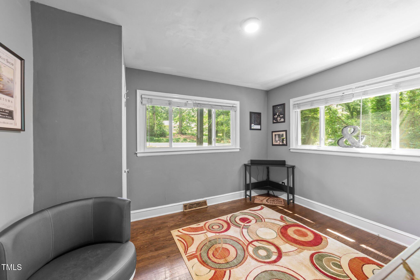
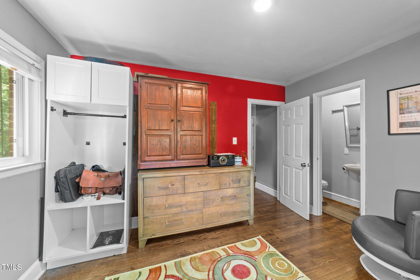
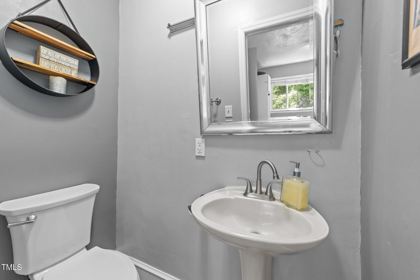
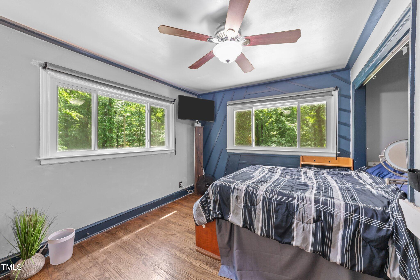
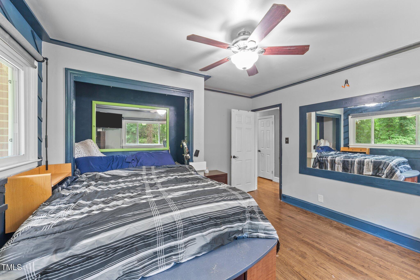
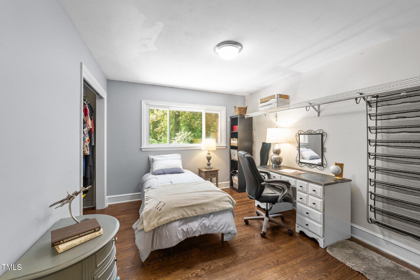
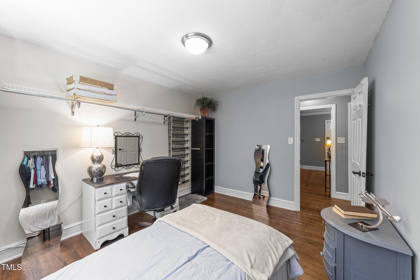
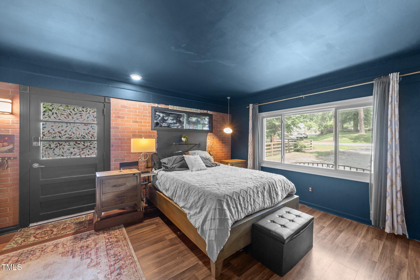
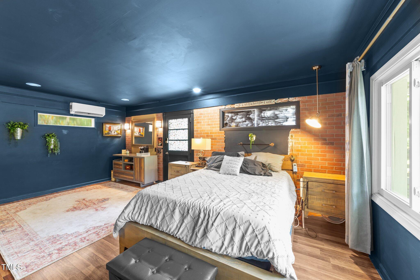
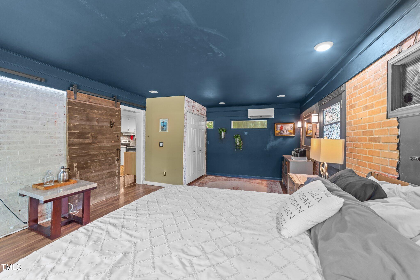
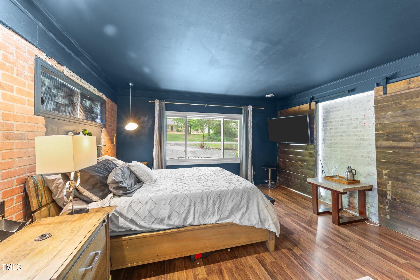
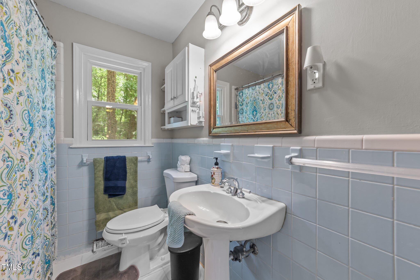
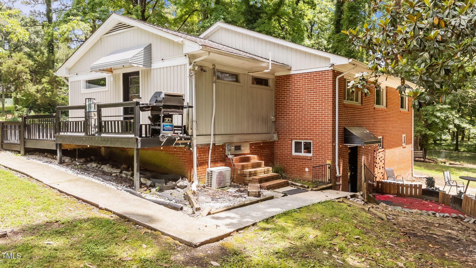
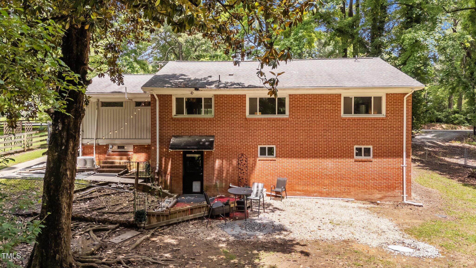
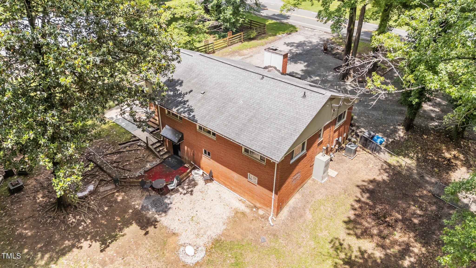
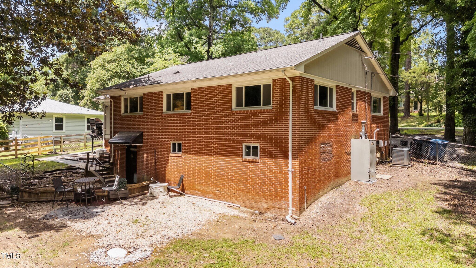
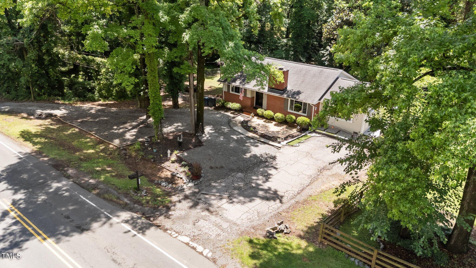
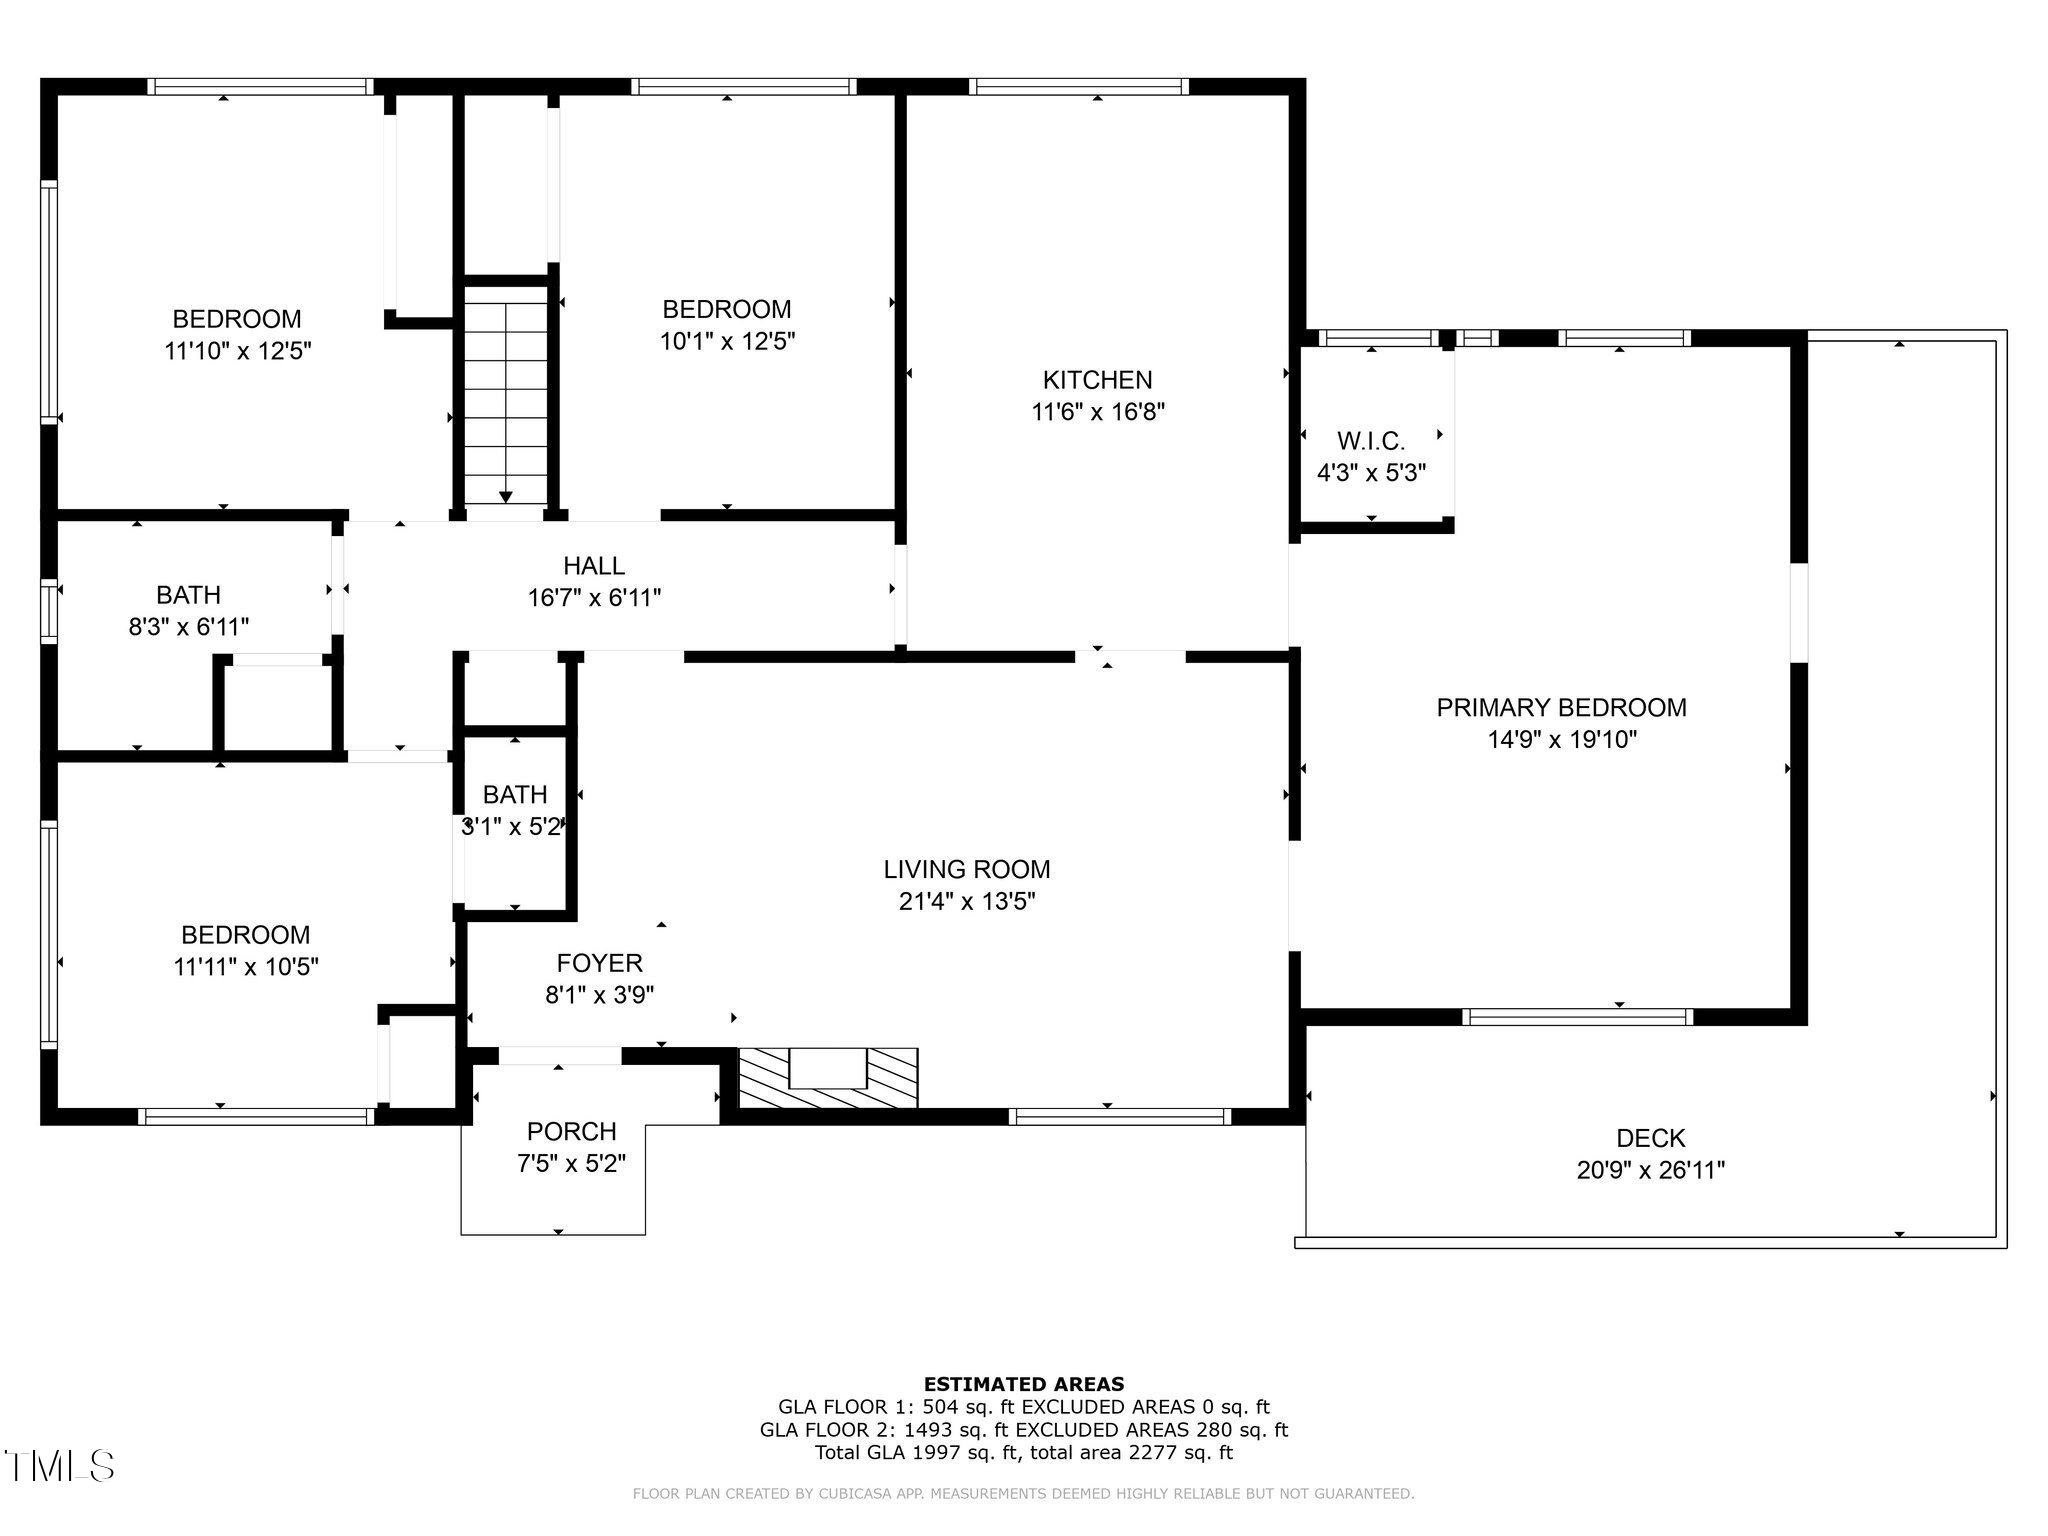
Discover this spacious 4-bedroom, 2.5-bath ranch-style home, offering approximately 2,000 square feet of living space on nearly an acre of land. Located just 3 miles from Duke University and 4 miles from downtown Durham, this property combines convenience with tranquility.

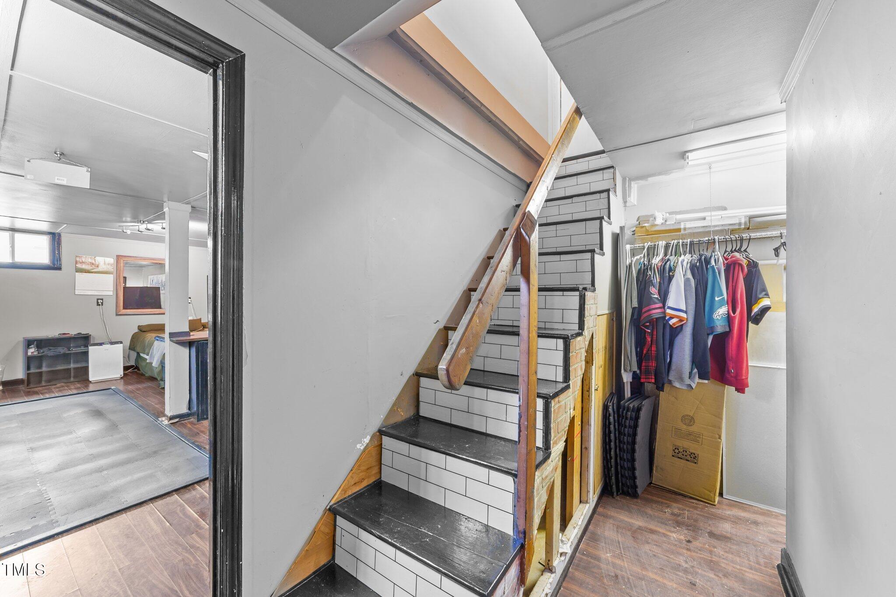
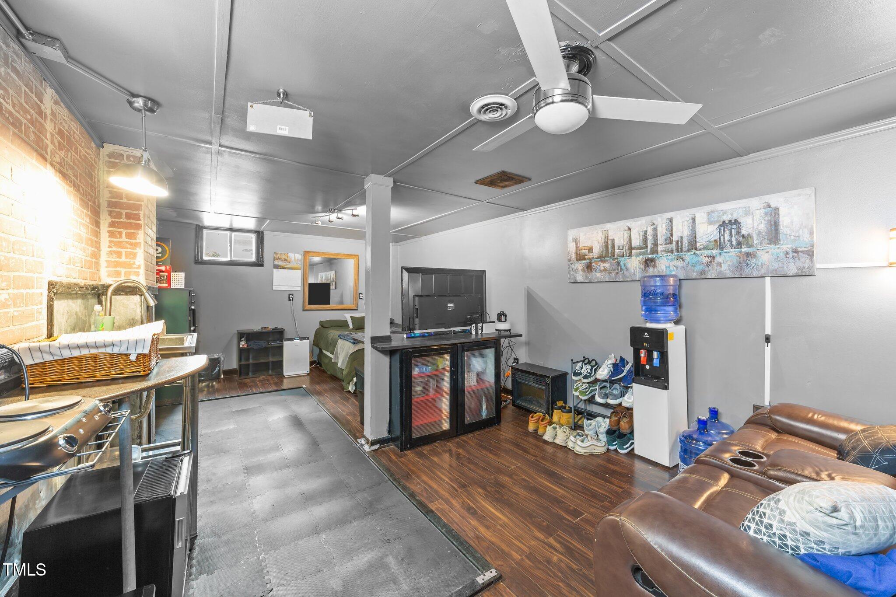
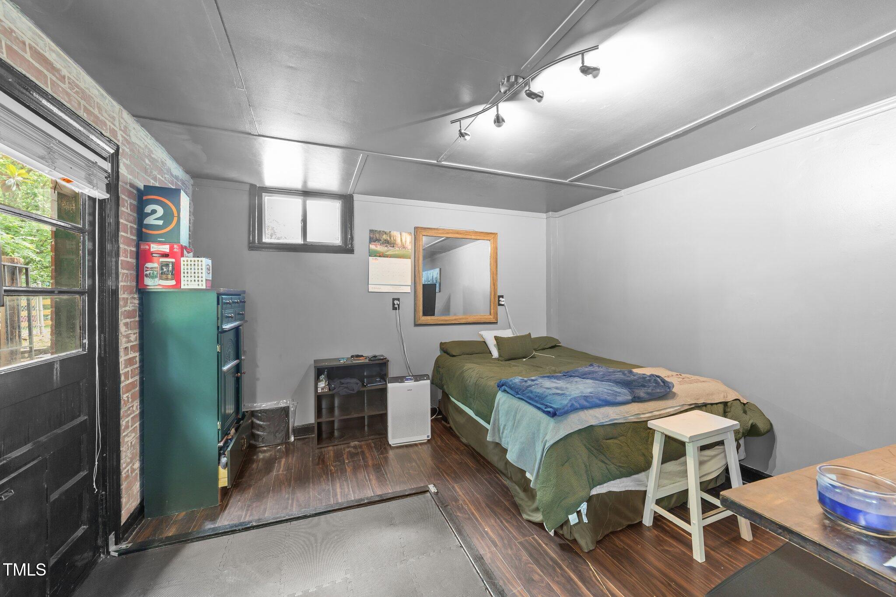
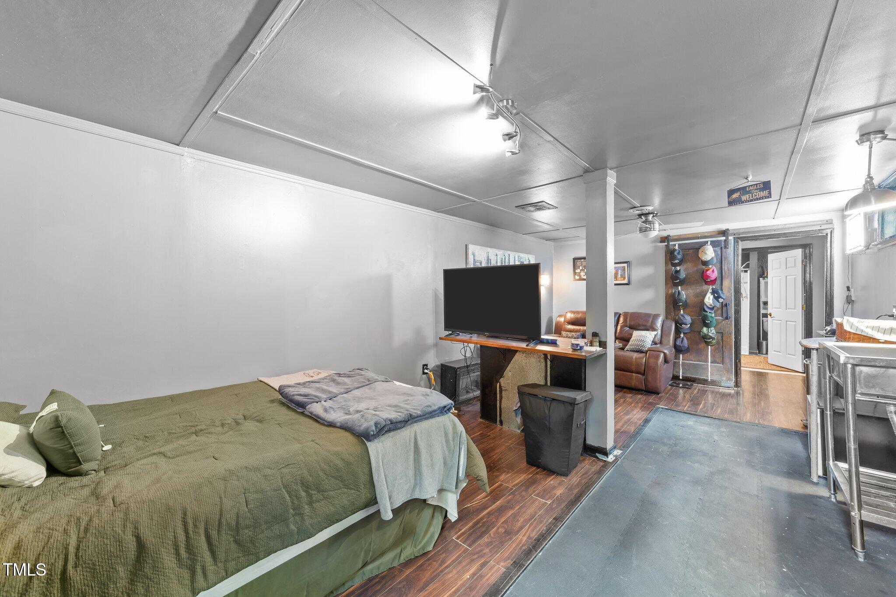
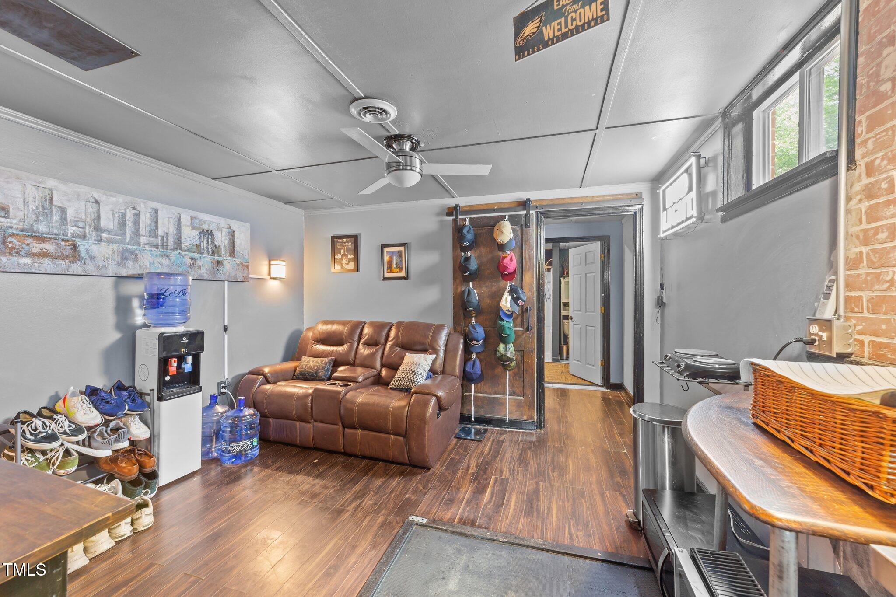
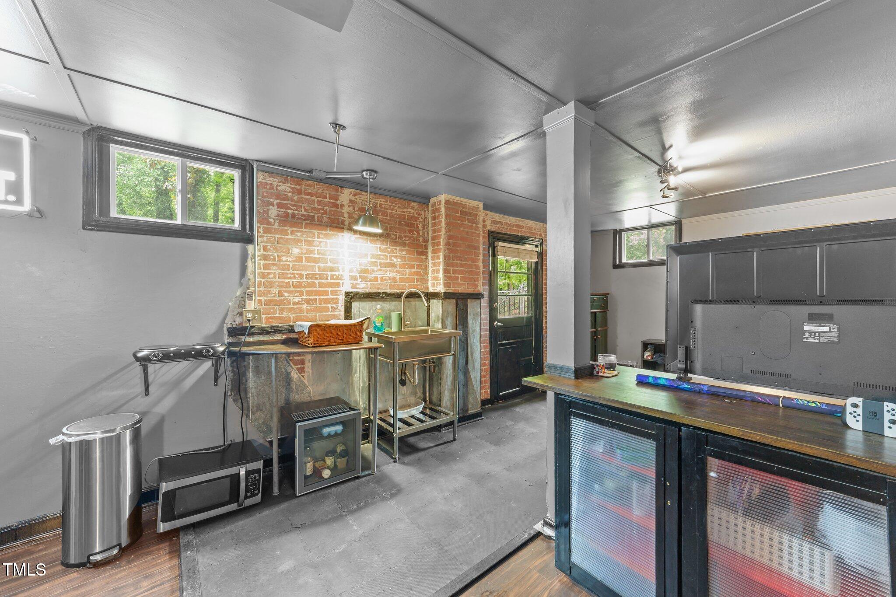
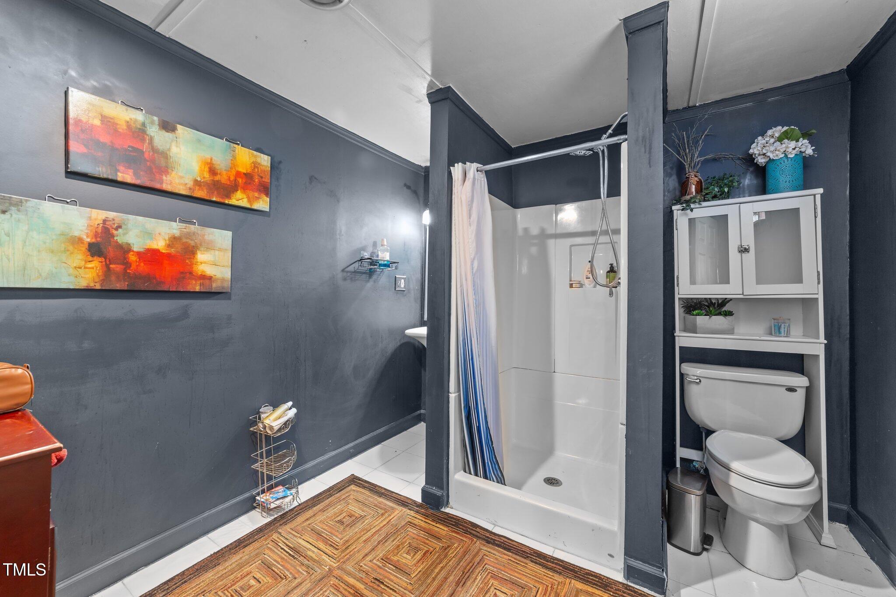
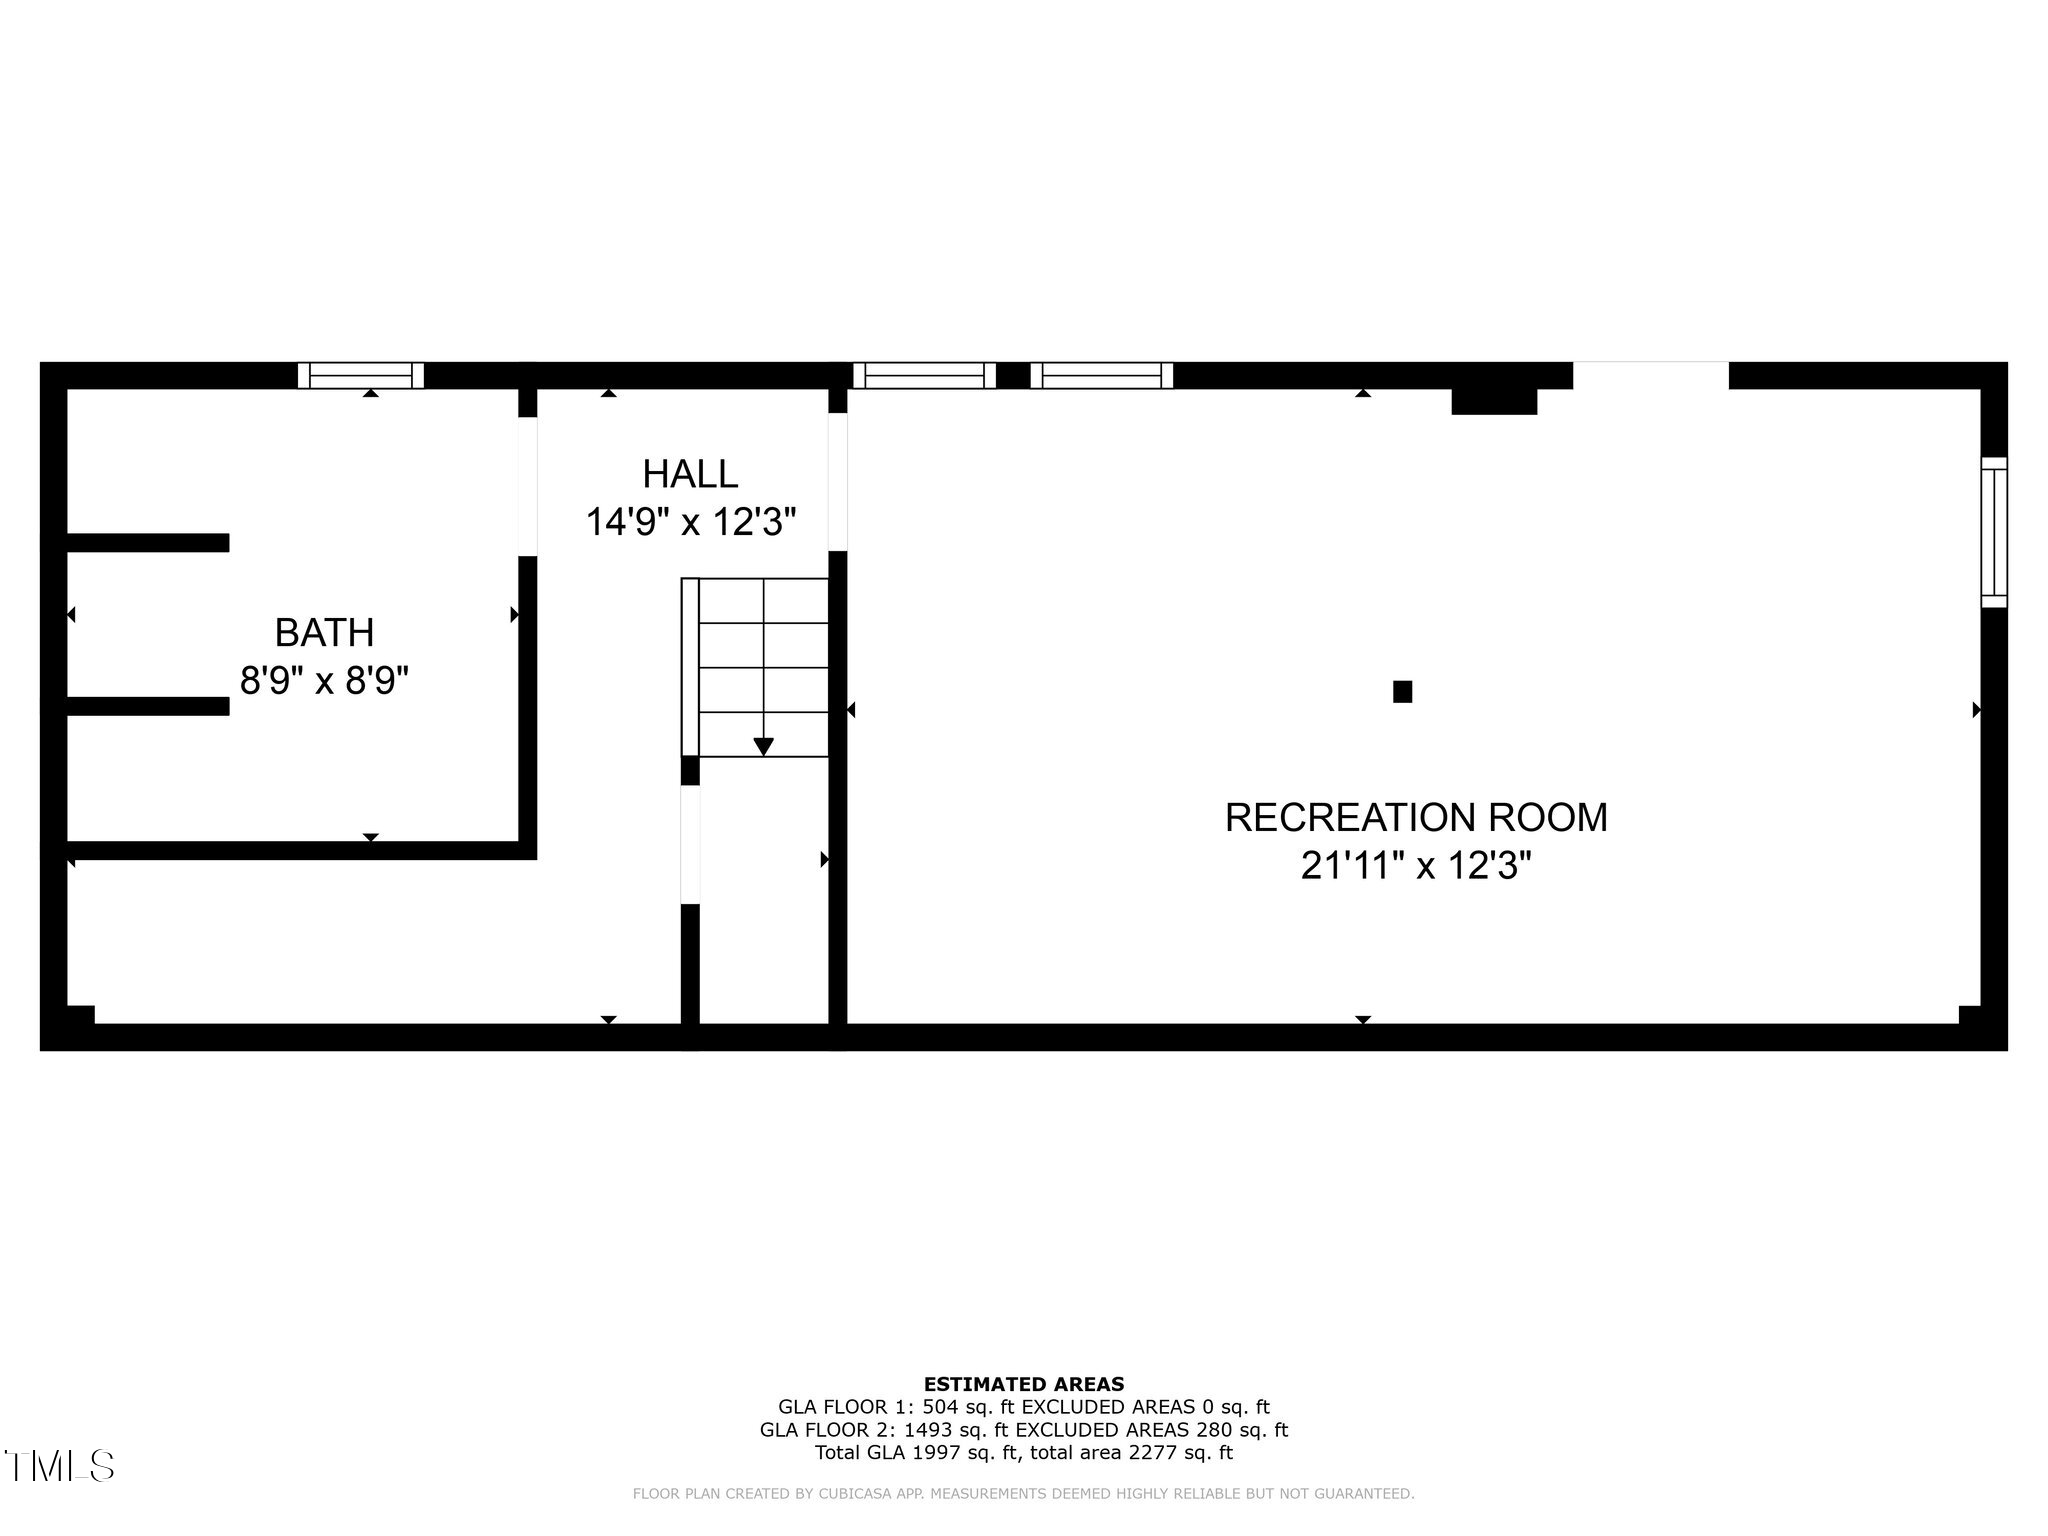
The main level features a comfortable layout, while the finished basement apartment provides a flexible space--ideal for generating rental income, accommodating guests, or serving as a private office or studio.

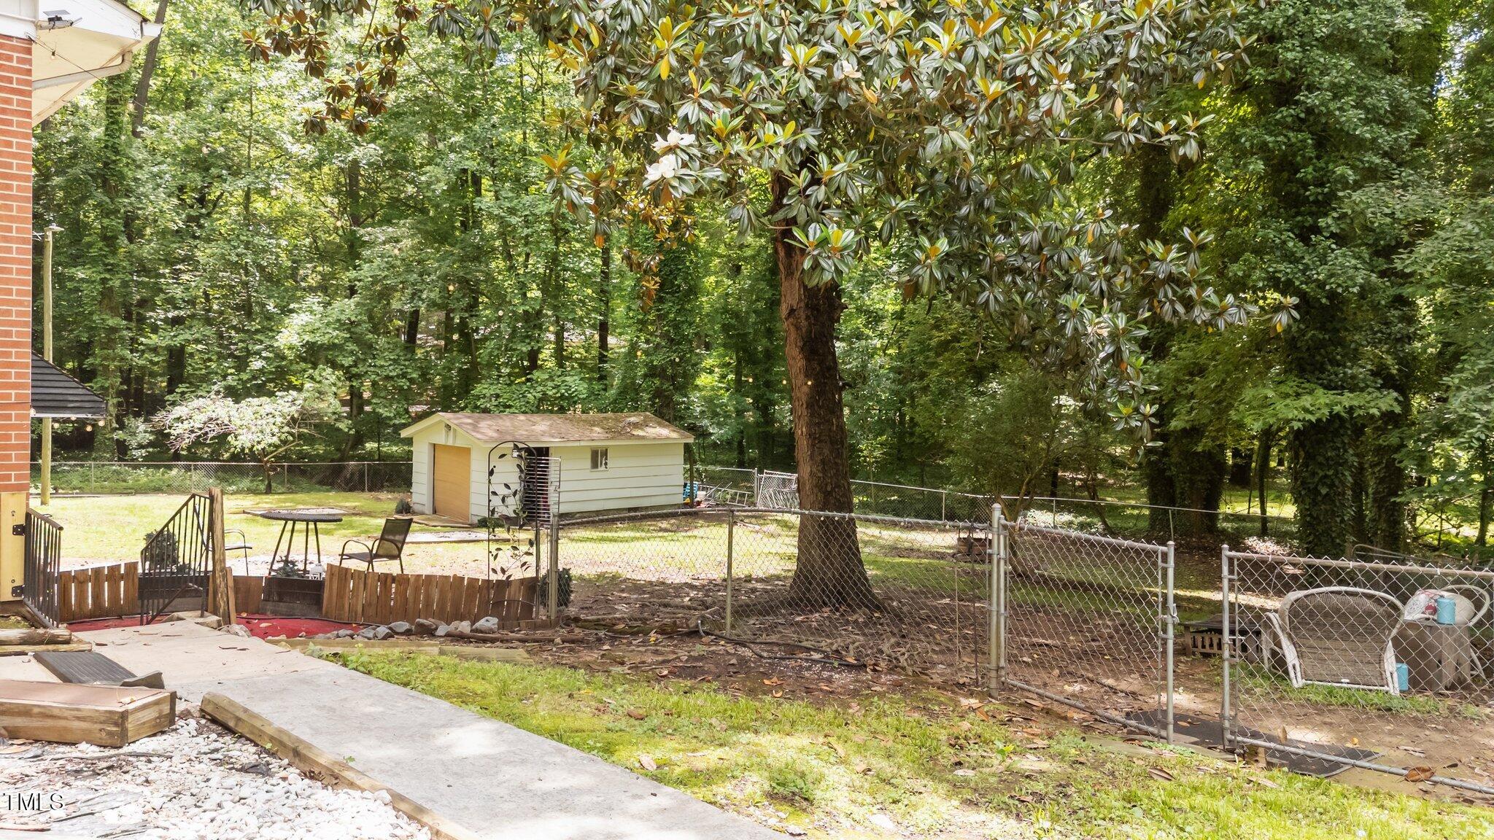
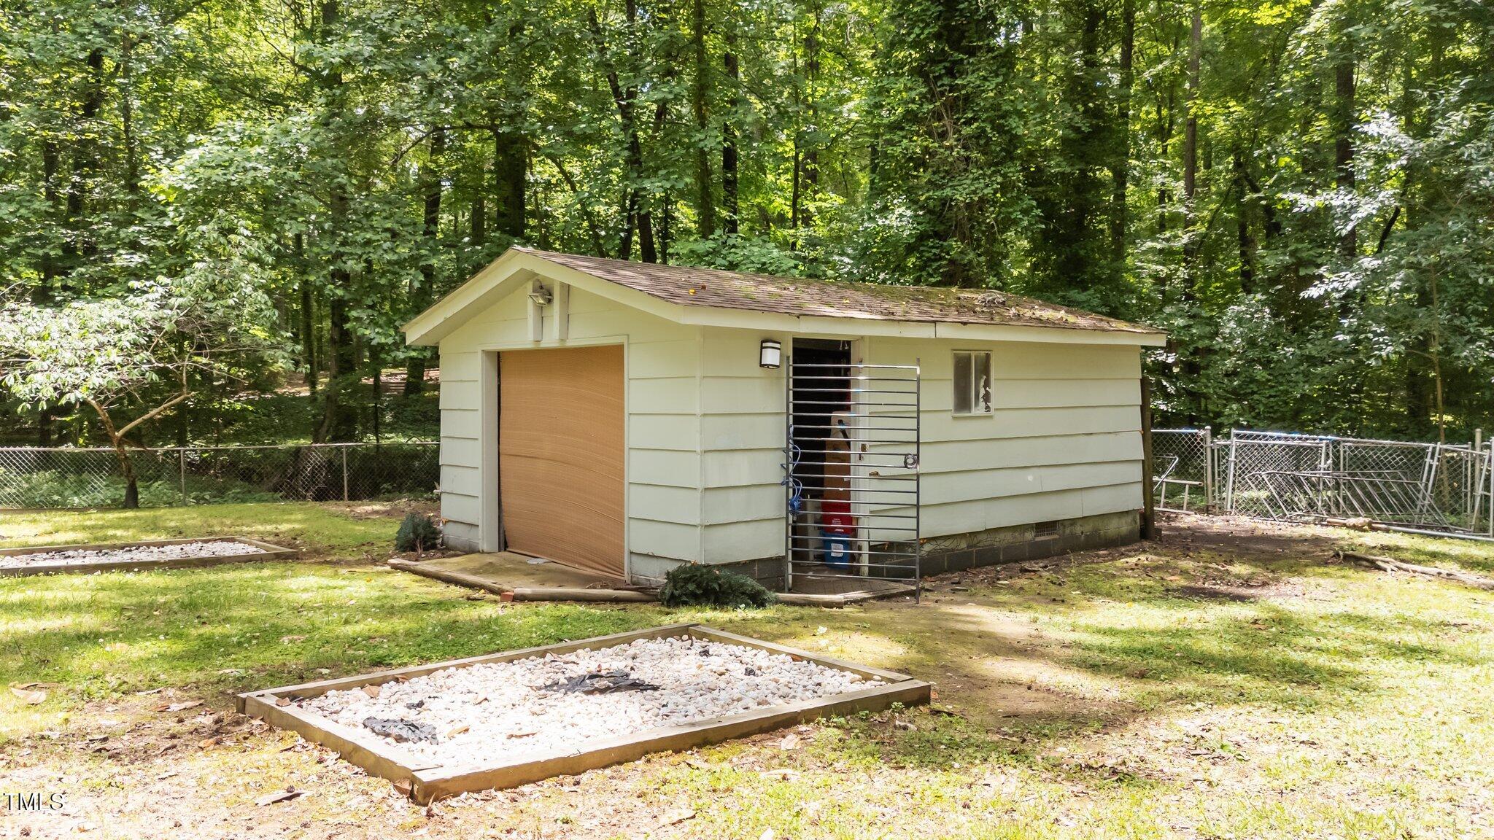
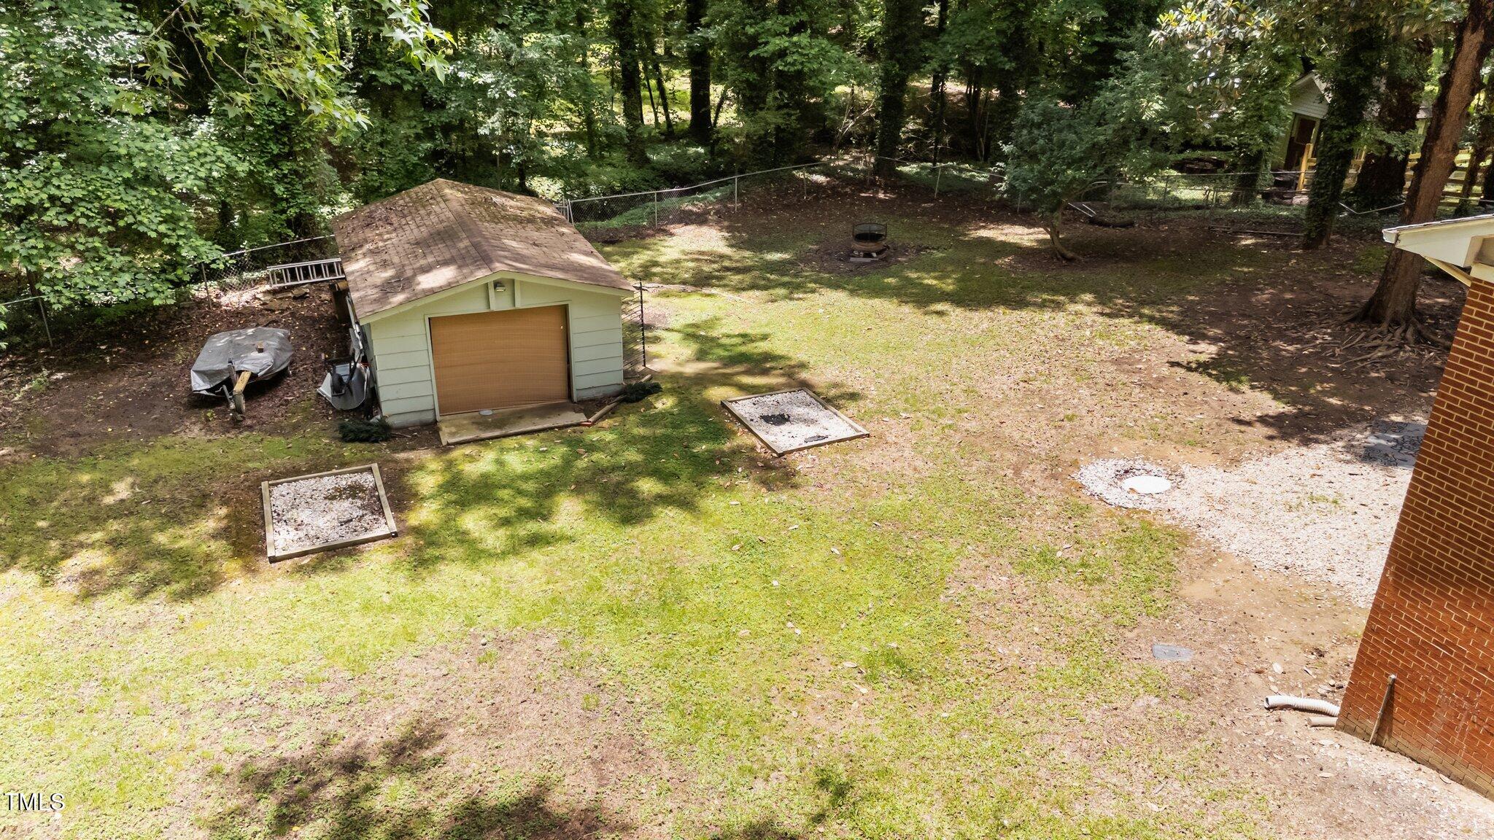
Outdoor enthusiasts will appreciate the proximity to Eno River State Park, with its scenic trails and recreational opportunities just a short drive away. An outbuilding on the property adds extra storage or workspace options.

Share Property

Location

2005 Cole Mill Road, Durham, NC 27712

Status

Sold

Date Sold

October 14, 2025
Keegan Reynolds

Keegan Reynolds

TITLE

Real Estate Broker

Property Amenities

Interior
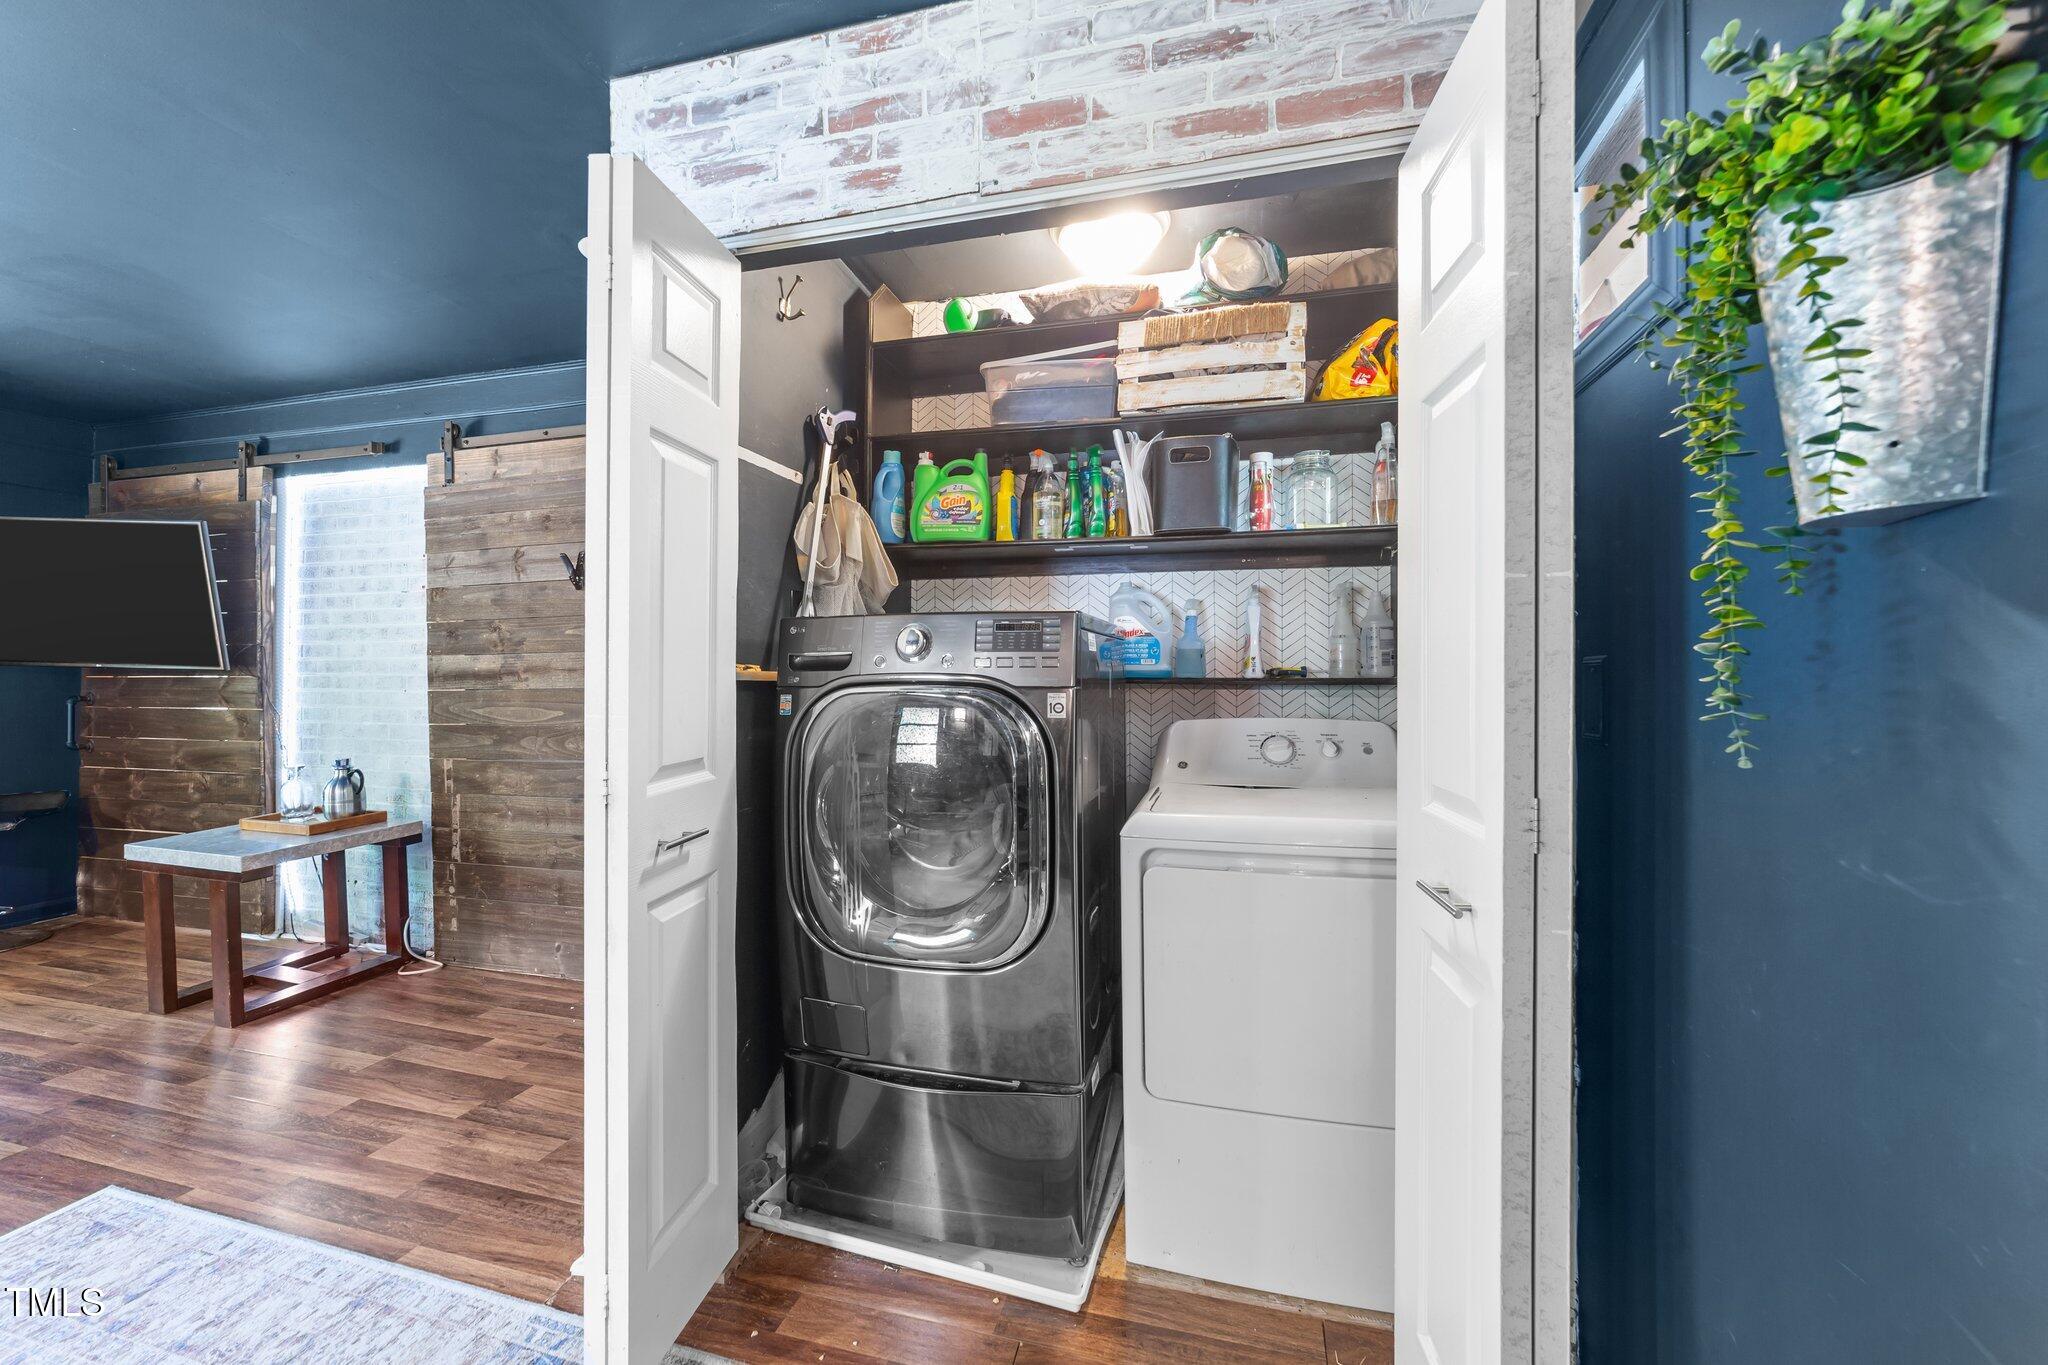
Laundry room Main Level
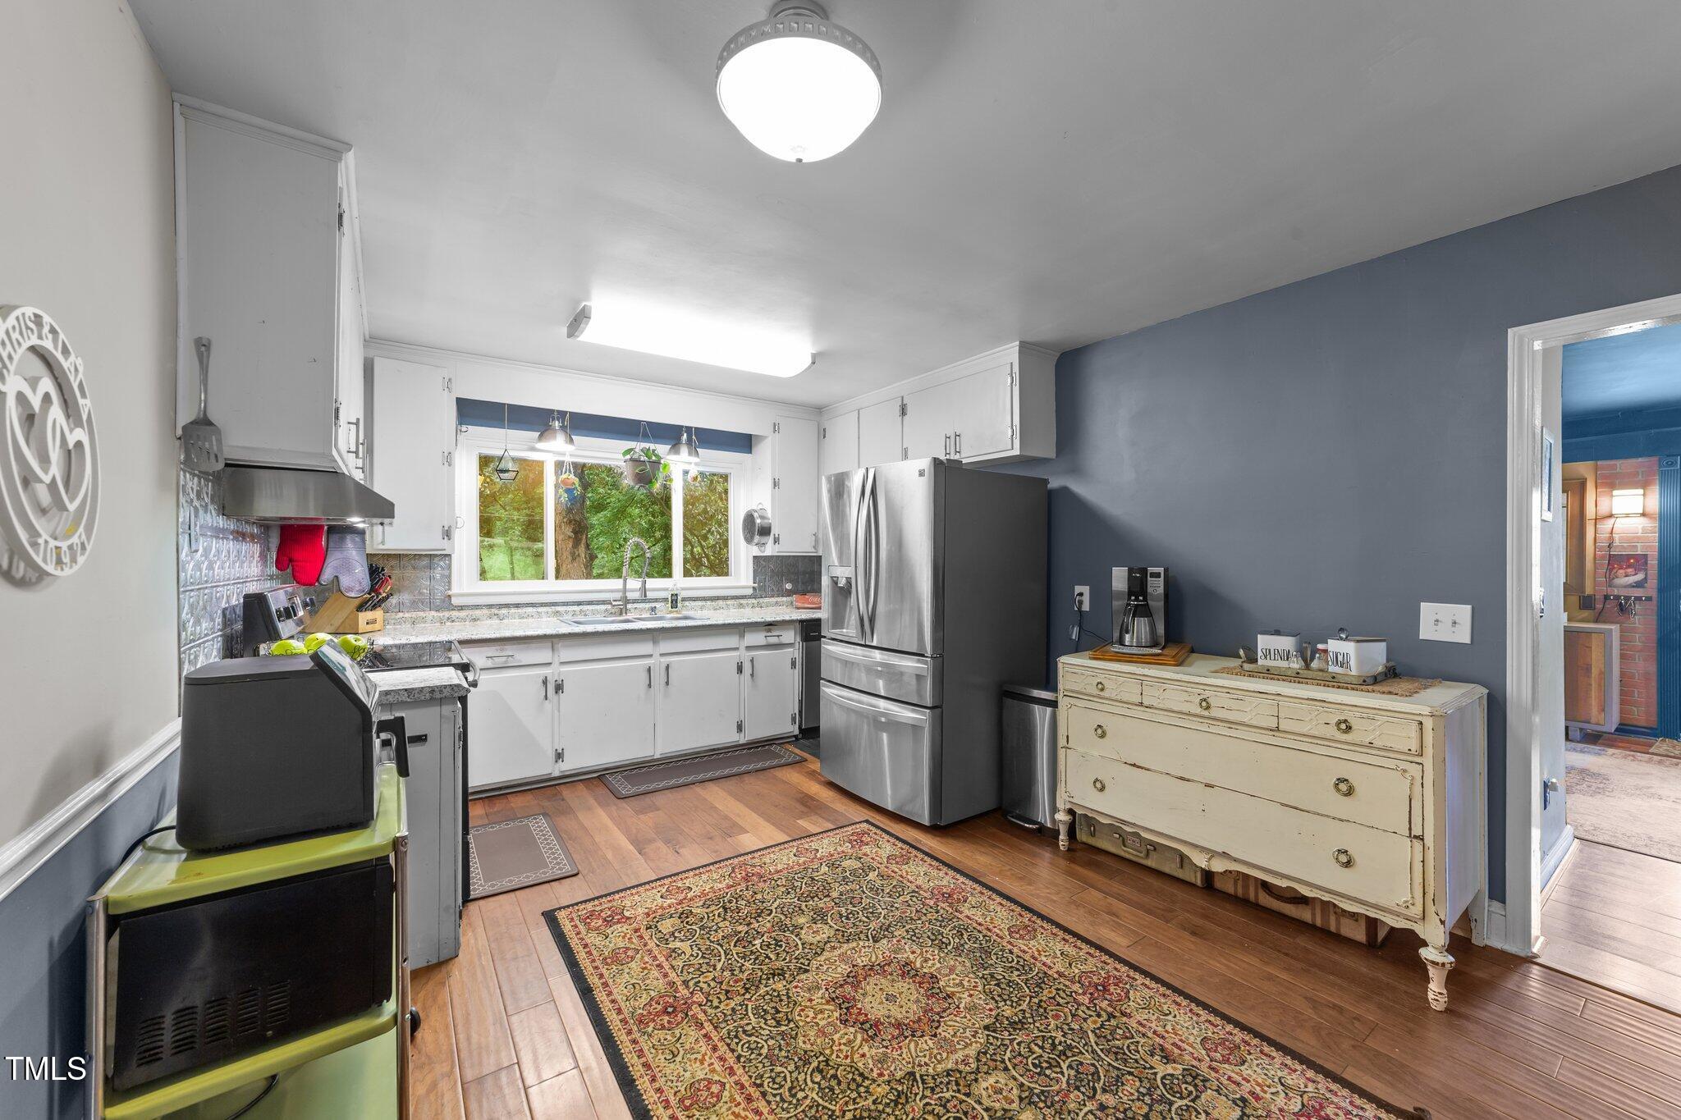
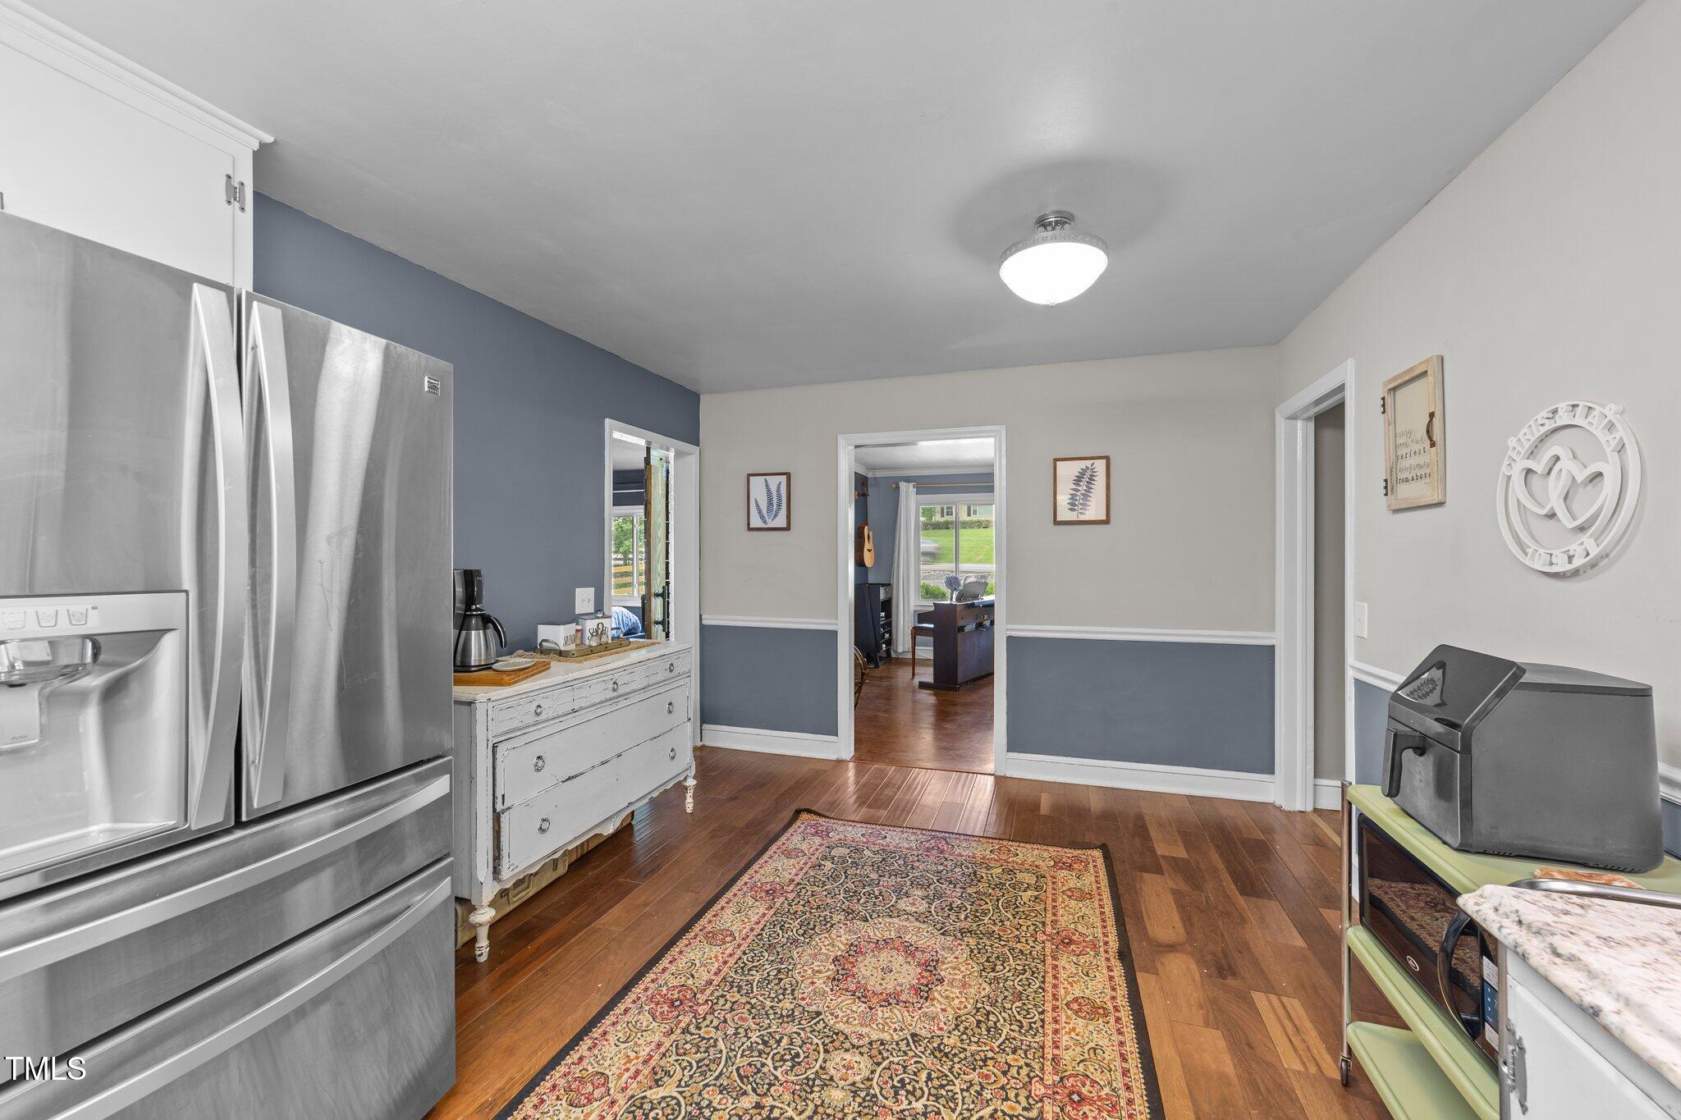
Appliances Built-In Electric Range, Dishwasher, Ice Maker, Refrigerator, Water Heater
Flooring Hardwood, Tile
Total Bedrooms: 4
Half Bathrooms: 1
Full Bathrooms: 2
Other Interior Features Apartment/Suite, Bathtub/Shower Combination, Eat-in Kitchen, Entrance Foyer, In-Law Floorplan, Recessed Lighting, Shower Only, Storage
Area & Lot
Total area 2,001 Sq.Ft.
Lot Area 0.79 Acres
Living area 2,001 Sq.Ft.
MLS® ID 10100938
Year Built 1956
High School Durham - Riverside
Middle School Durham - Carrington
Elementary School Durham - Hillandale
Architecture Styles Ranch
Type Residential
Status Sold
Date Sold October 14, 2025
Exterior
Stories 2
Air conditioning Central Air, Wall Unit(s)
Heat type Central, Forced Air
Water Source Public
Sewer Public Sewer
Other Exterior Features Fenced Yard, Fire Pit, Gas Grill, Lighting, Outdoor Grill, Private Entrance, Private Yard, Rain Gutters, Storage
Parking Circular Driveway, Common, Driveway, Gravel
Lot Features Back Yard, Cleared, Front Yard, Gentle Sloping, Hardwood Trees, Landscaped, Rectangular Lot
Roof Shingle
Finance
Sales Price $355,000

Someone You Can Trust

With Keegan Reynolds, expect dedicated service, local expertise, and a client-first approach.